- P.06 /
- CASE FILE · 2025
Shenzhen
JWIPC Technology Company Office Space
PROJECT FACTS
LOCATION
Shenzhen
PROJECT TYPE
Technology company office
DELIVERY SCOPE
EPC Turnkey
YEAR COMPLETED
2025
JWIPC Technology Company Office Space
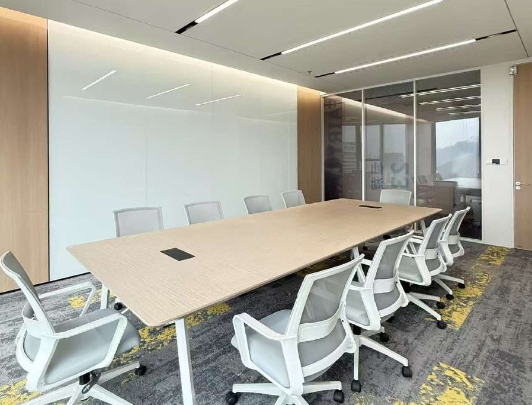
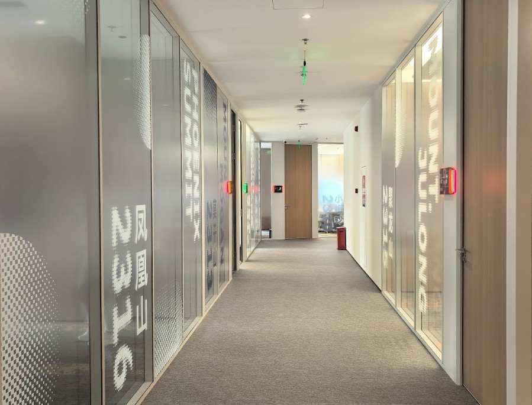
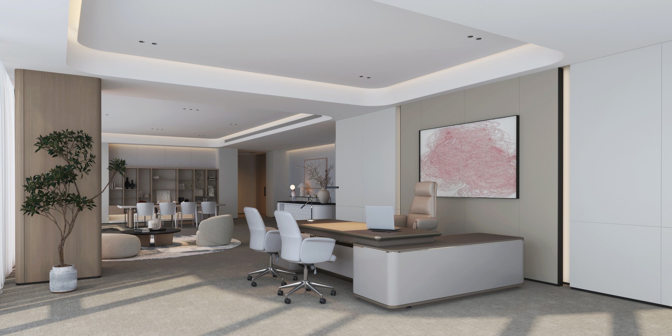
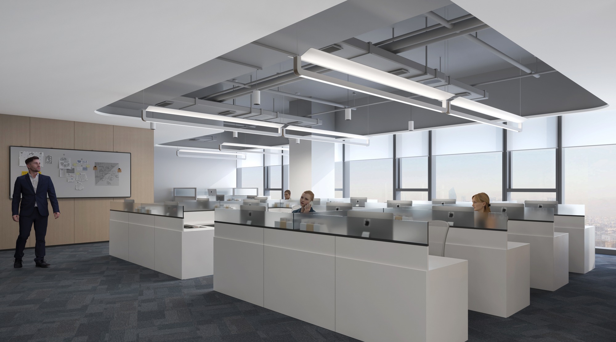
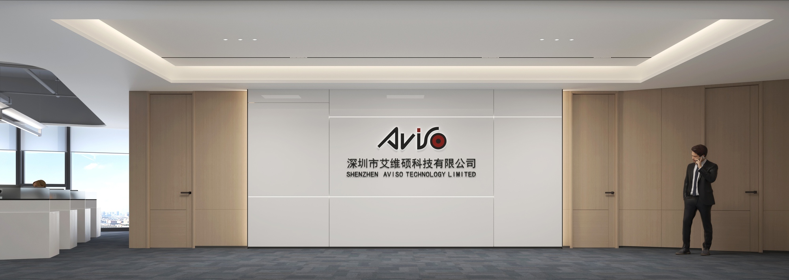
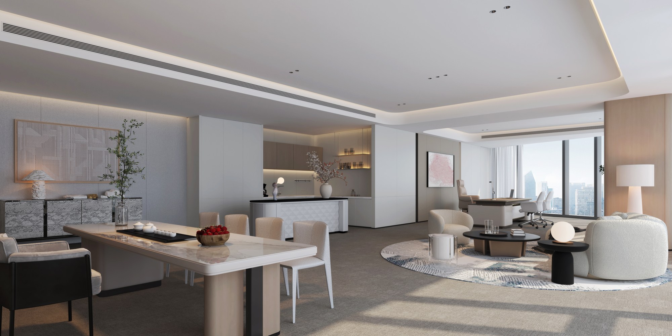
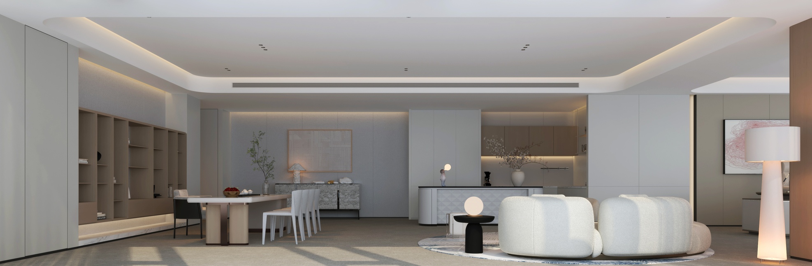
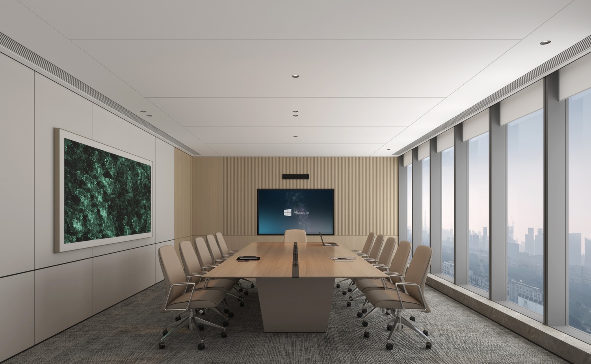
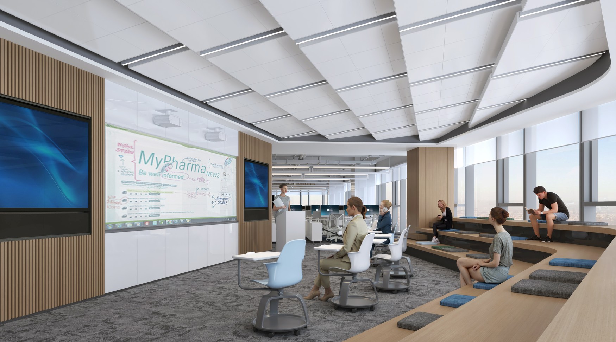
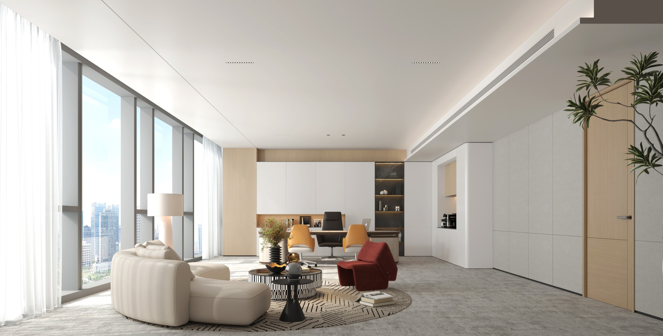
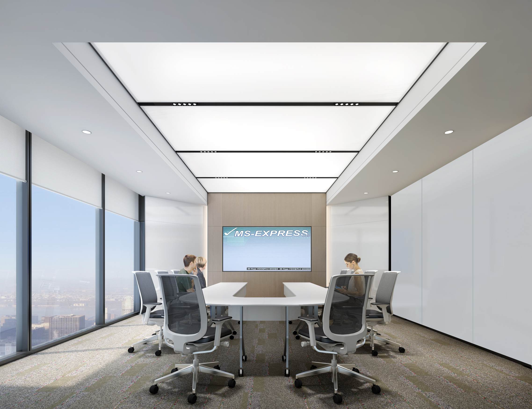
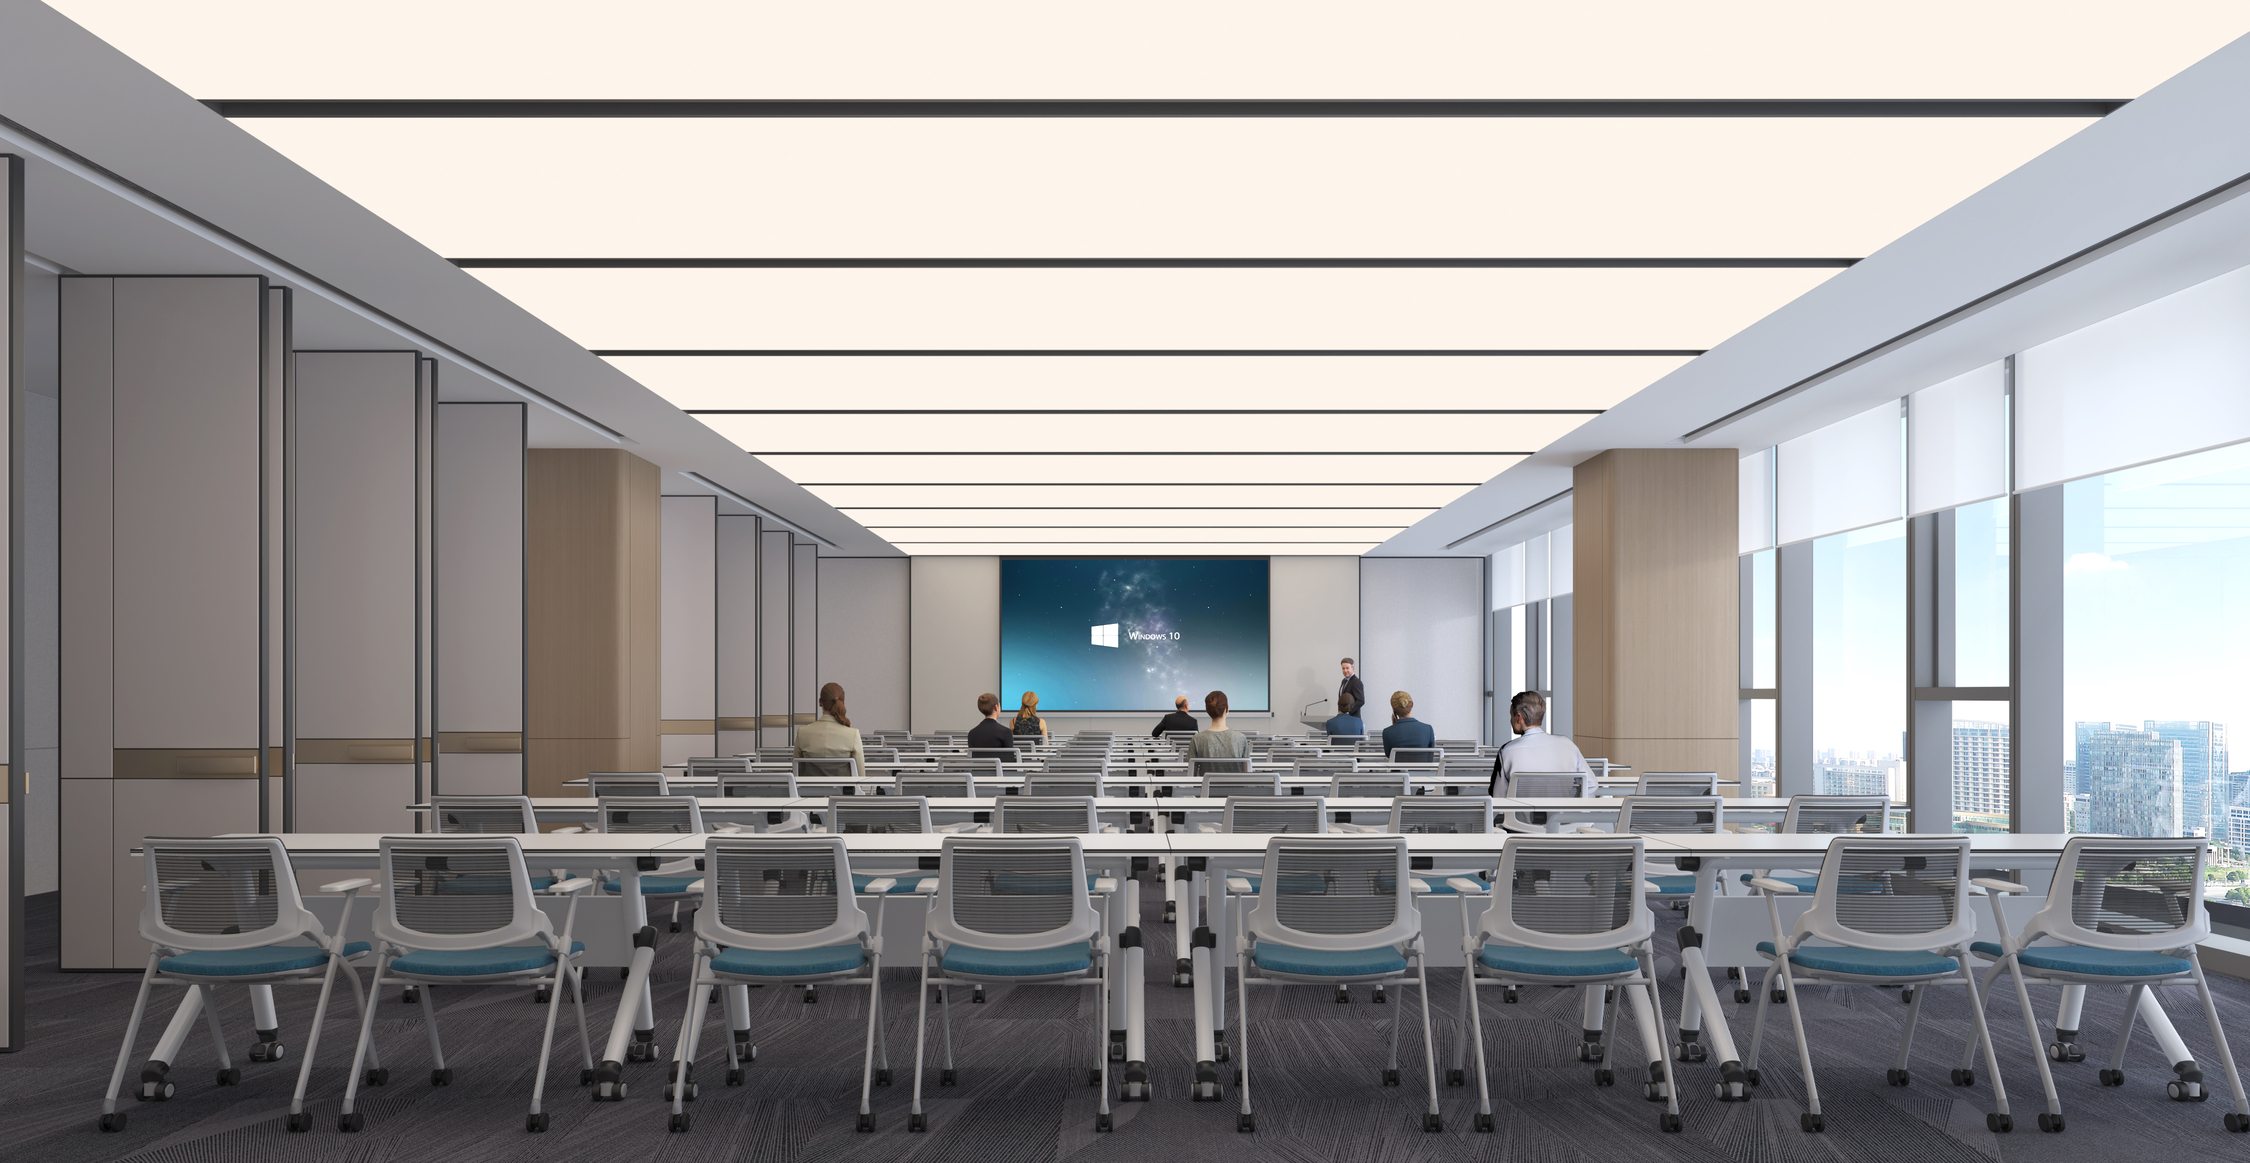
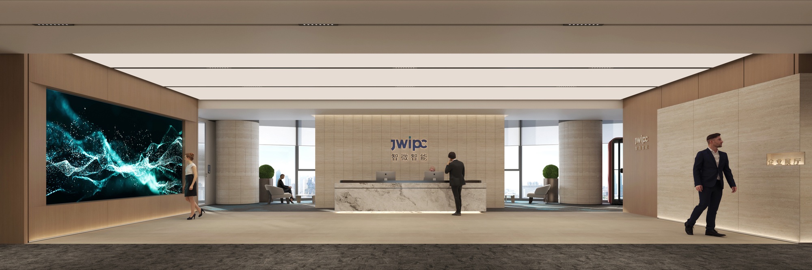
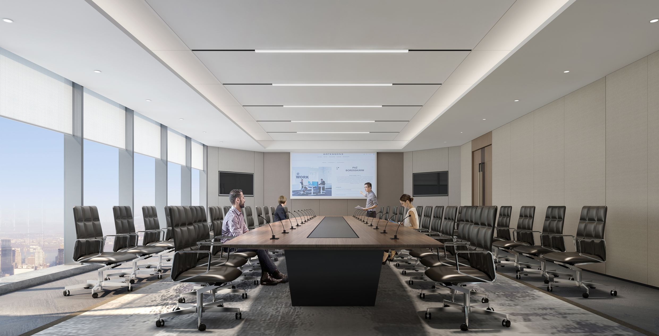
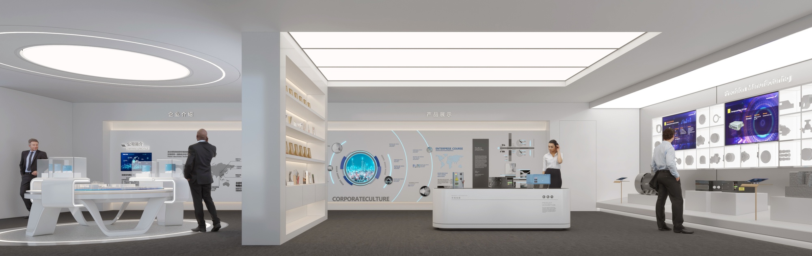
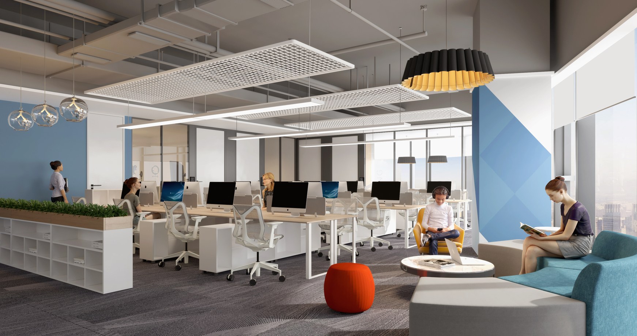
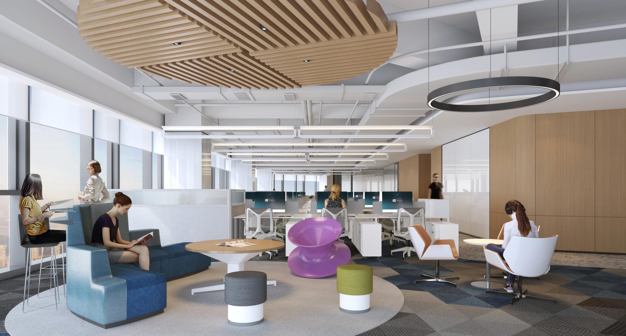
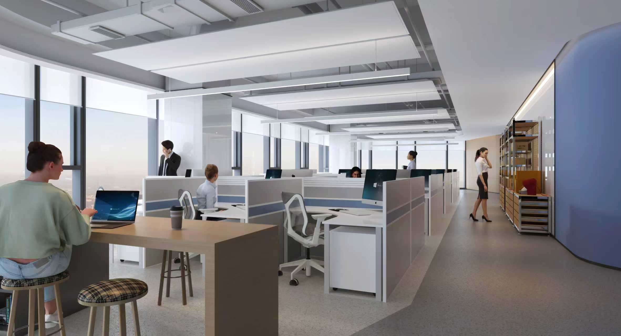
The reception lobby, open workspace, large boardroom, further meeting rooms and breakout areas form the project scope. Timber ceilings meet panoramic curtain-wall glazing, shifting the scale between open and enclosed.
Coordinate openness and focus on one floor
The workplace needed to support arrival, day-to-day collaboration, formal meetings and informal exchange while maintaining a clear order of use.
Brand colour and timber establish the spatial thread
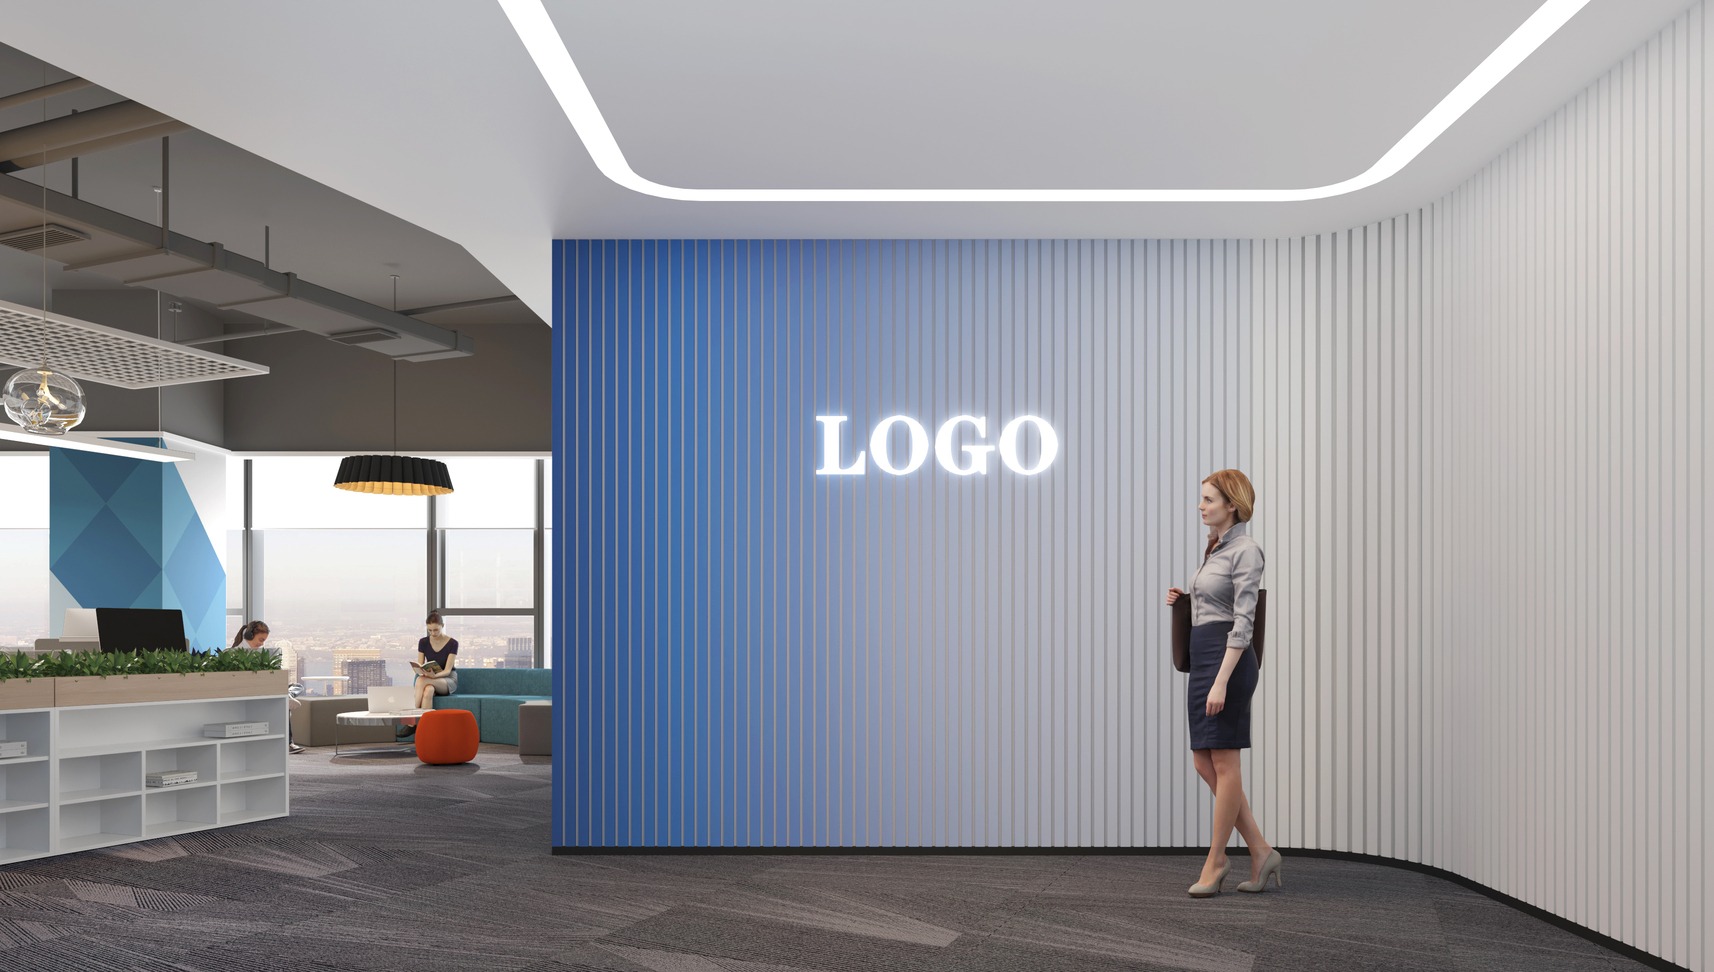
A blue brand wall sets the tone at the entrance, and open workstations follow the structural grid. The timber ceiling extends from the lobby into the meeting zone, adding warmth to the technology company's cool palette.
EPC Turnkey Delivery
The project was completed in 2025 under an EPC turnkey delivery model, with design, construction and delivery coordinated within a single scope.