- P.09 /
- CASE FILE · 2026
Shenzhen
BESTQI Office
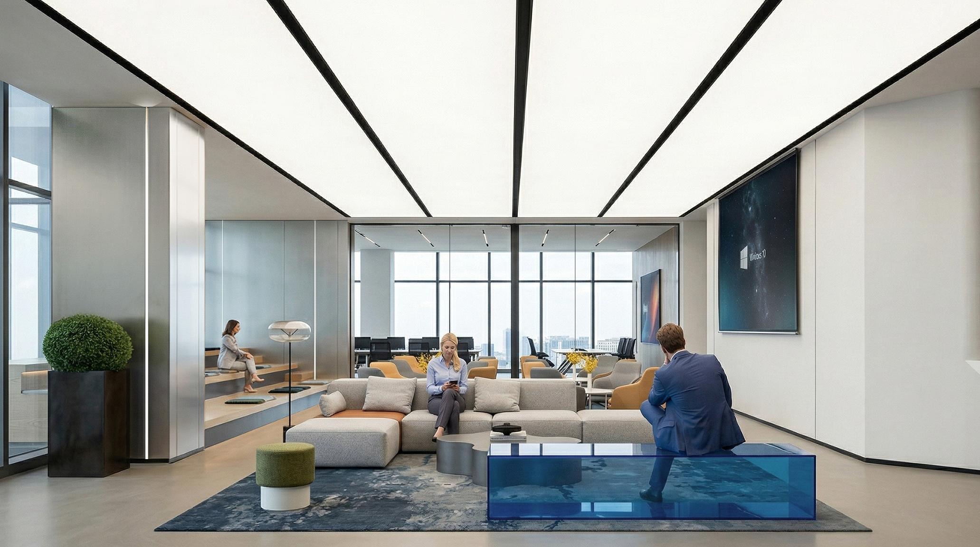
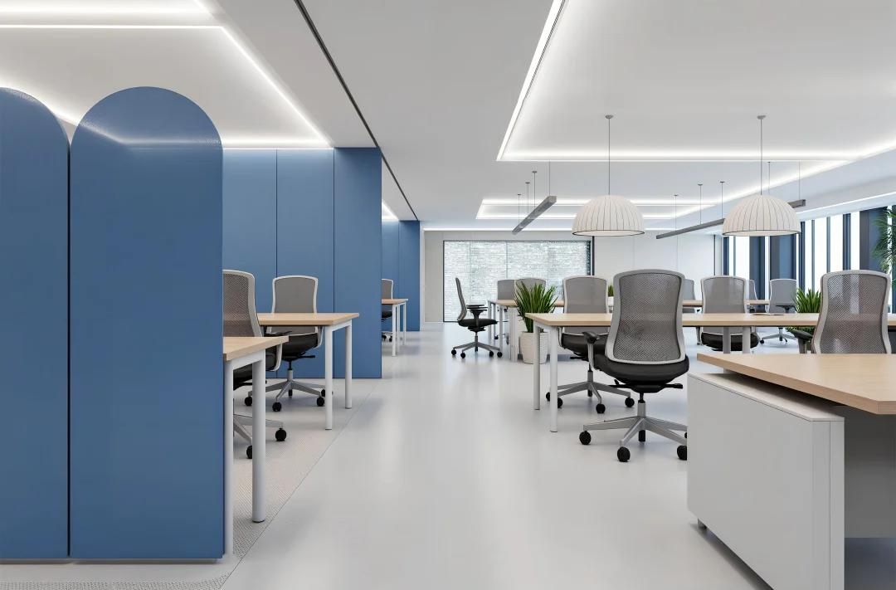
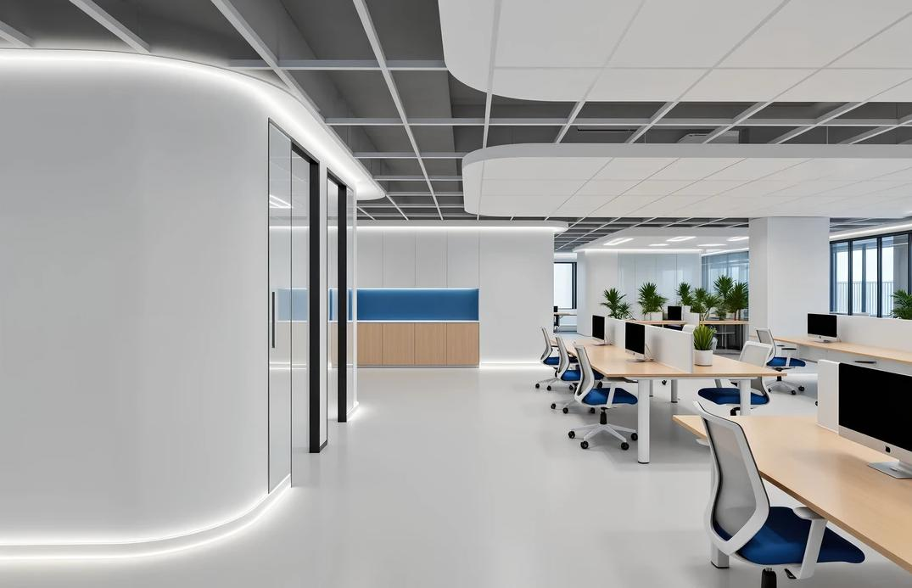
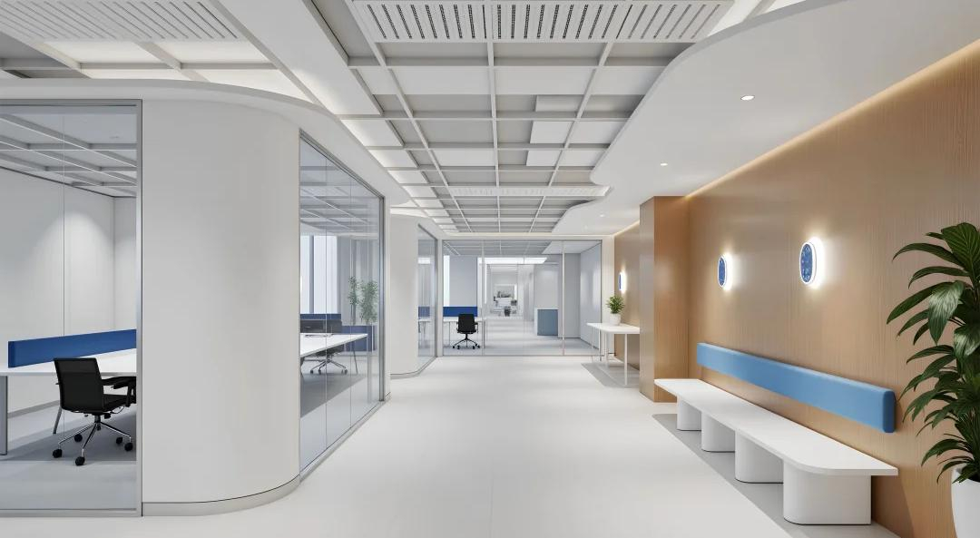
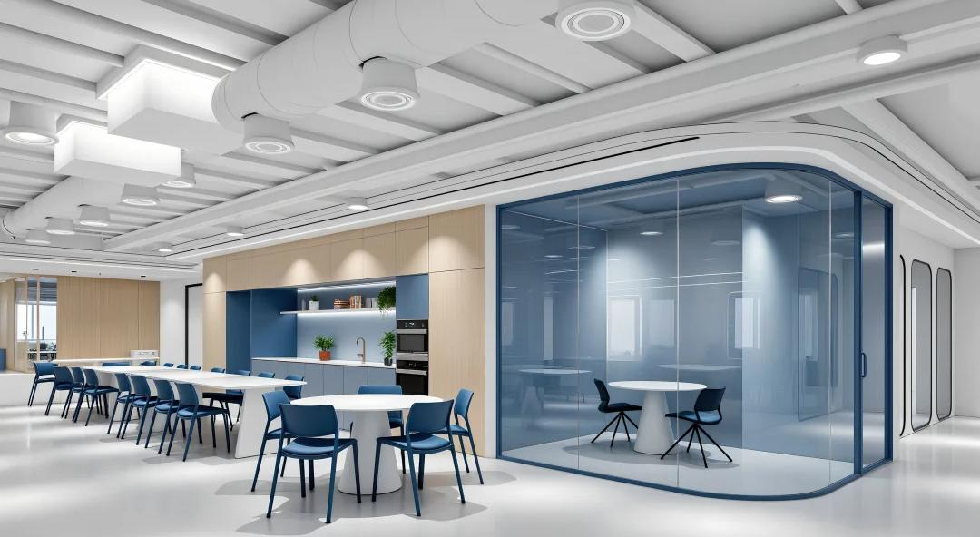
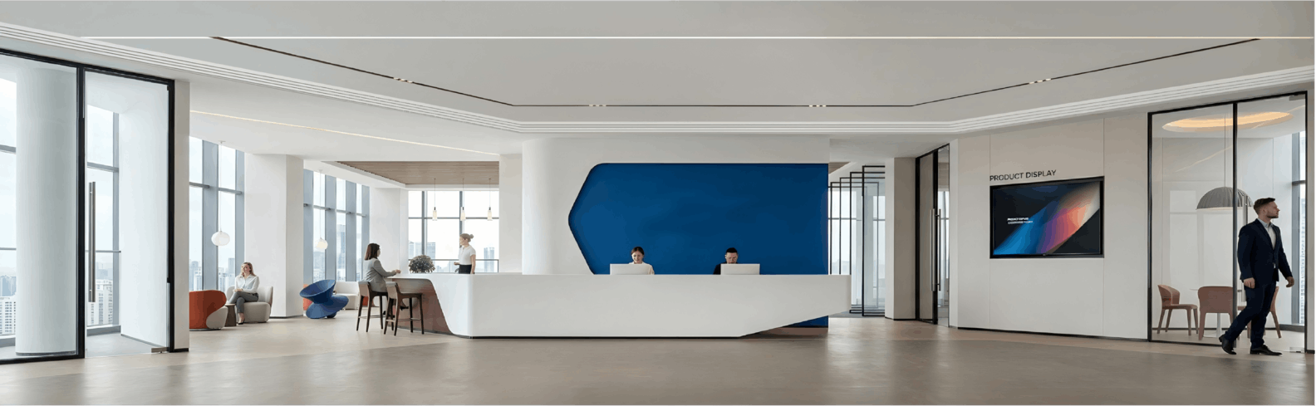
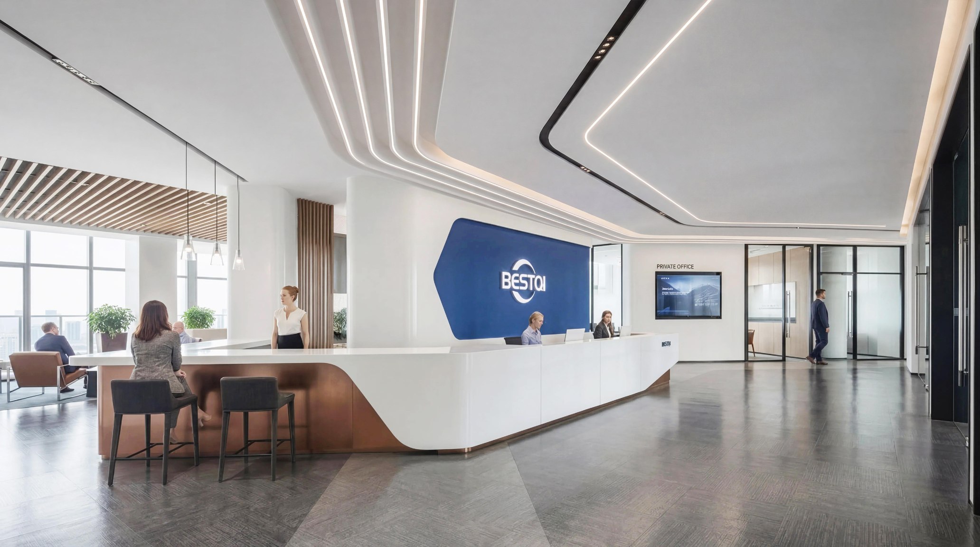
Scope: reception lobby, open workspace, glass meeting pod, and breakout areas. Curved wall panels meet a luminous ceiling, consciously reducing every right angle.
PROJECT FACTS
LOCATION
Shenzhen
PROJECT TYPE
Office
DELIVERY SCOPE
Design-Only
YEAR COMPLETED
2026
PROJECT OVERVIEW
BESTQI Office
reception lobby, open workspace, glass meeting pod, and breakout areas. Curved wall panels meet a luminous ceiling, consciously reducing every right angle.
THE BRIEF
Where light follows the curve, the space softens.
reception lobby, open workspace, glass meeting pod, and breakout areas.
OUR RESPONSE
Light Line & Ceiling
A ceiling light line runs along the curved wall panels, and blue planes move across the white ground. The workspace loses the stiffness of partitions and gains a sense of direction and flow.
DELIVERY
Design-Only
The project was completed in 2026 as a design-only engagement, with the design package and construction drawings delivered as agreed.