- P.04 /
- CASE FILE · 2025
Hong Kong
Ample Solutions Office
PROJECT FACTS
LOCATION
Hong Kong
PROJECT TYPE
Office (with laboratory & storage)
DELIVERY SCOPE
EPC Turnkey
YEAR COMPLETED
2025
Ample Solutions Office
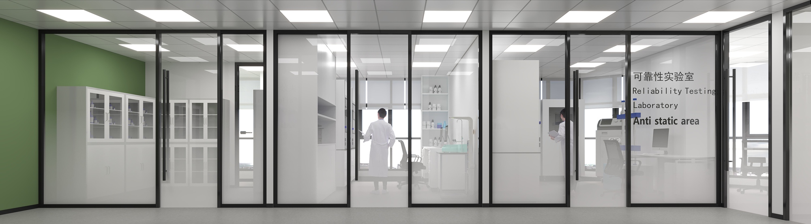
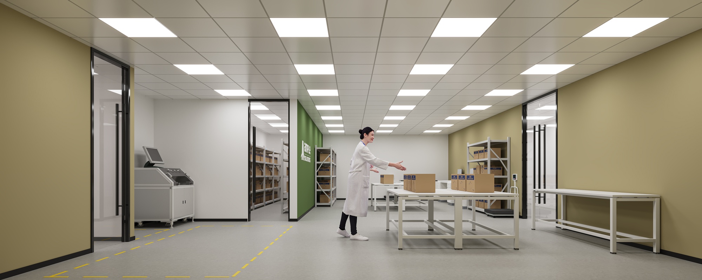
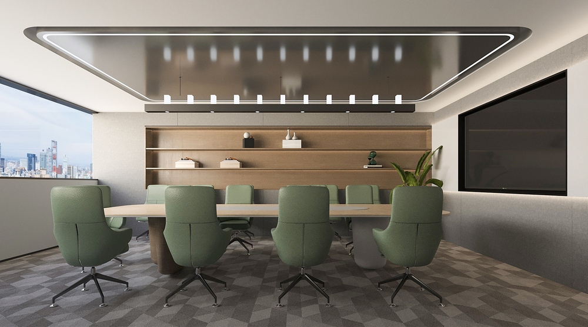
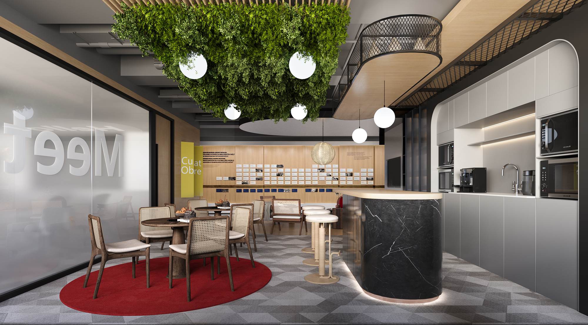
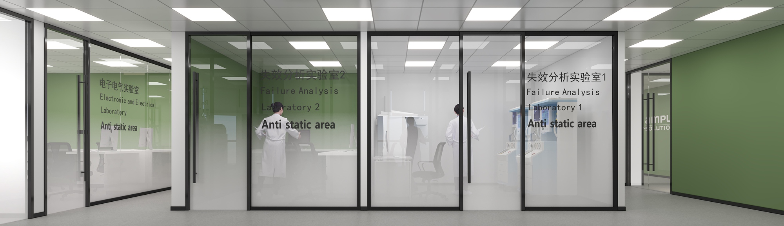
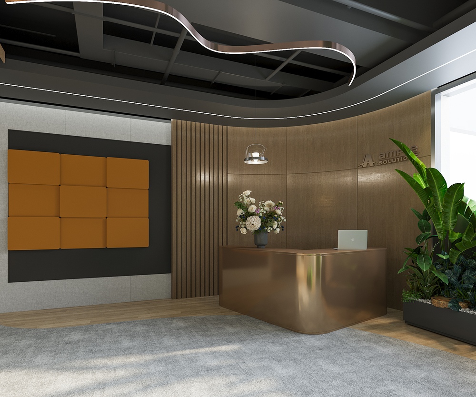
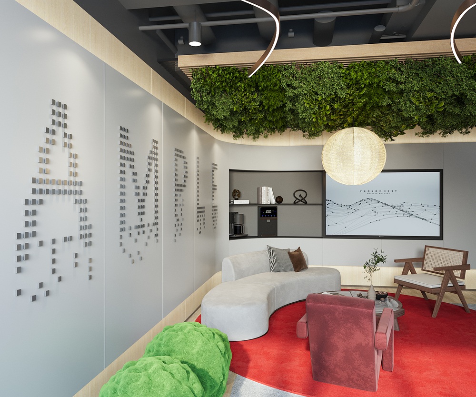
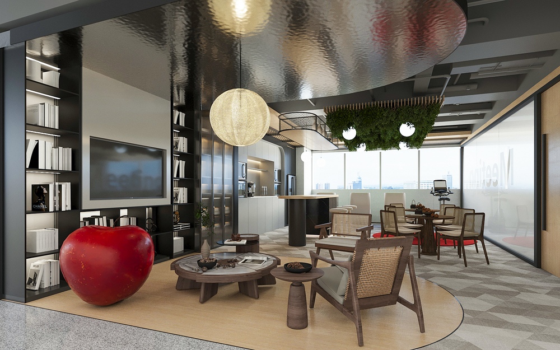
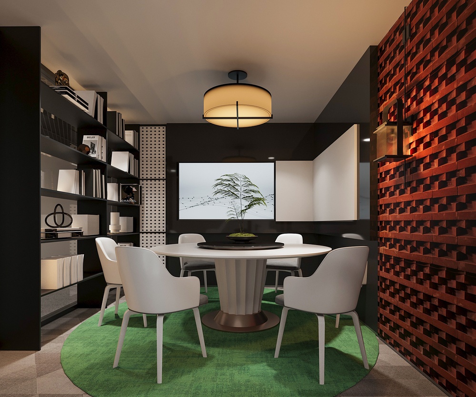
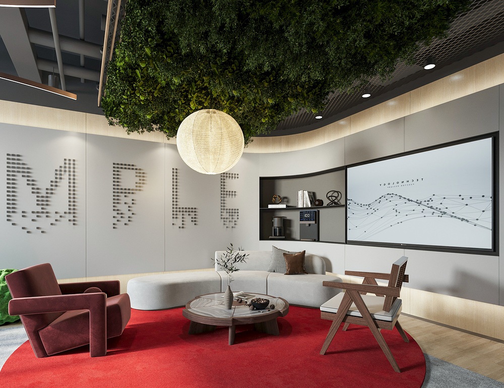
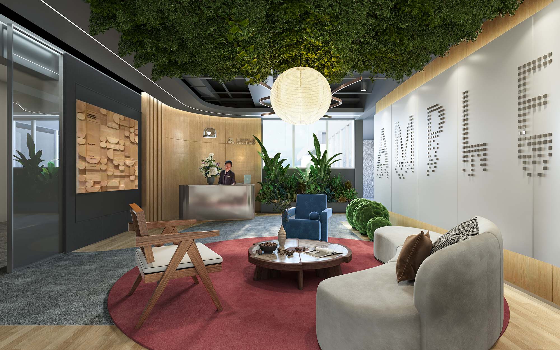
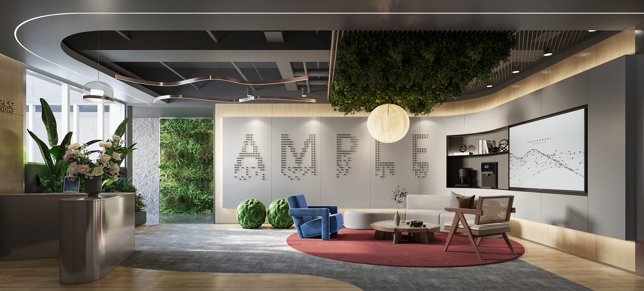
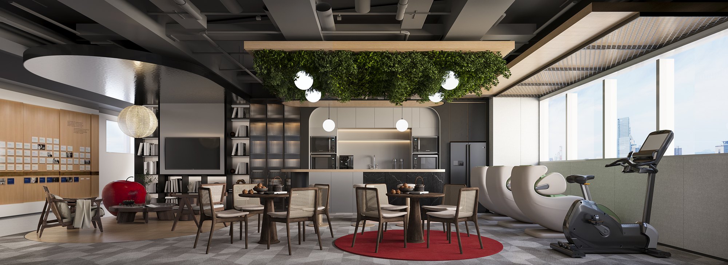
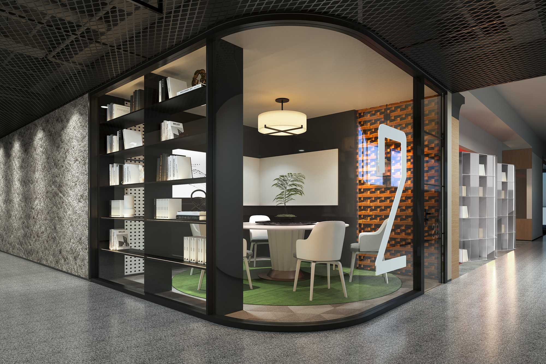
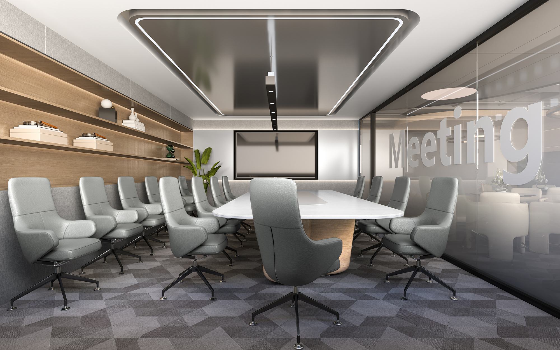
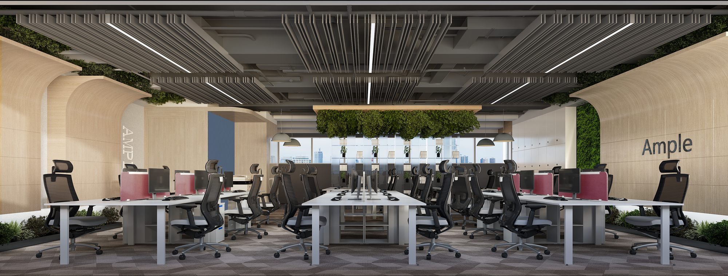
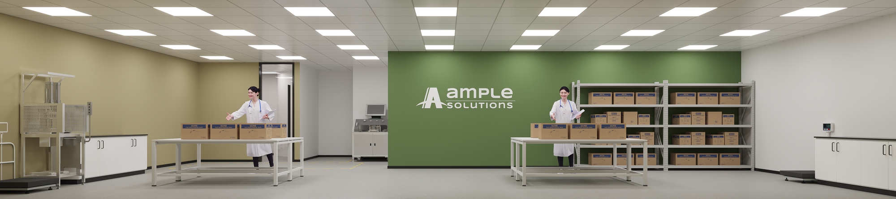
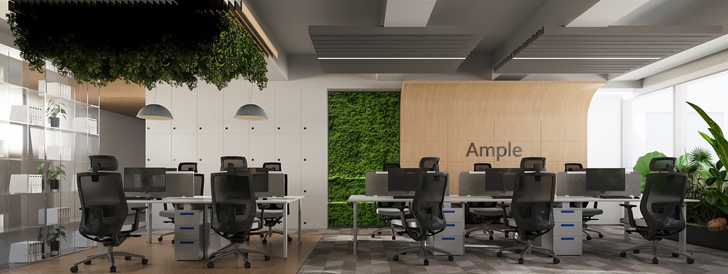
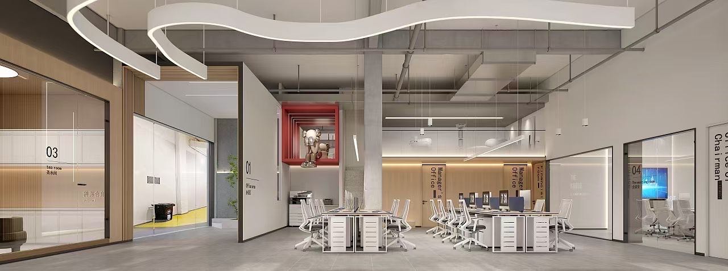
reception lobby, open workspace, meeting rooms, laboratory, and storage. An industrial ceiling pairs with planting and brand-red accents, so R&D, office work, and logistics each settle under one roof.
A good office does more than work — R&D, storage and display each have their place.
reception lobby, open workspace, meeting rooms, laboratory, and storage.
Lab & R&D Zone
The exposed ceiling keeps the full height, and planting drops from above into the gaps between workstations. Brand red appears only on wall slogans and key furniture — an industrial shell with a precise core.
EPC Turnkey Delivery
The project was completed in 2025 under an EPC turnkey delivery model, with design, construction and delivery coordinated within a single scope.