- P.01 /
- CASE FILE · 2026
Central, Hong Kong
LL Tower Financial Company
PROJECT FACTS
LOCATION
Central, Hong Kong
PROJECT TYPE
Financial office
DELIVERY SCOPE
Construction-Only
YEAR COMPLETED
2026
LL Tower Financial Company
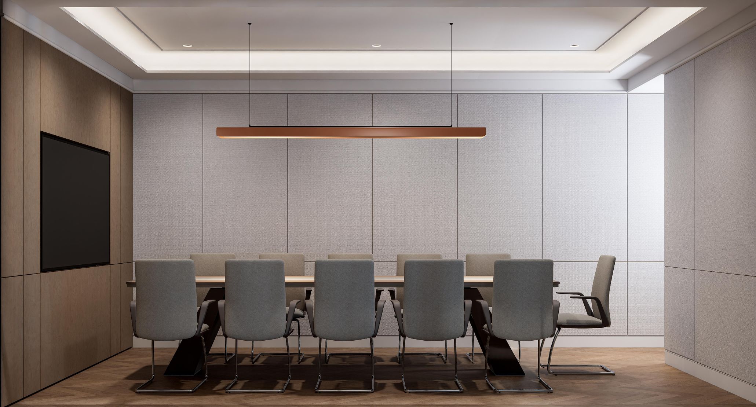
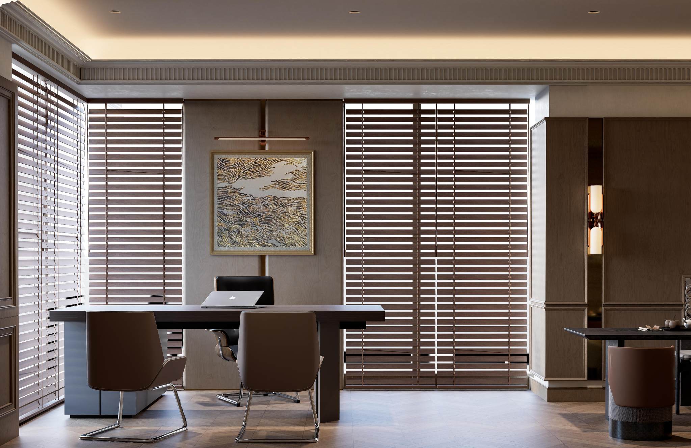
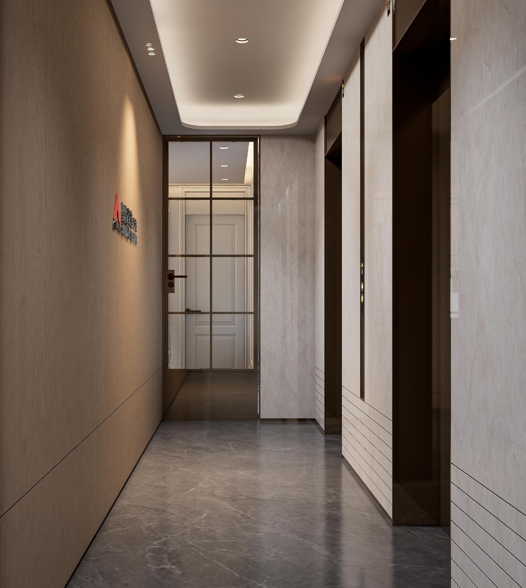
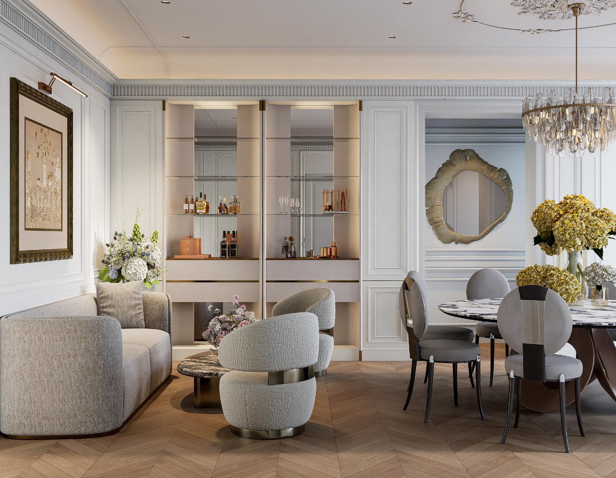
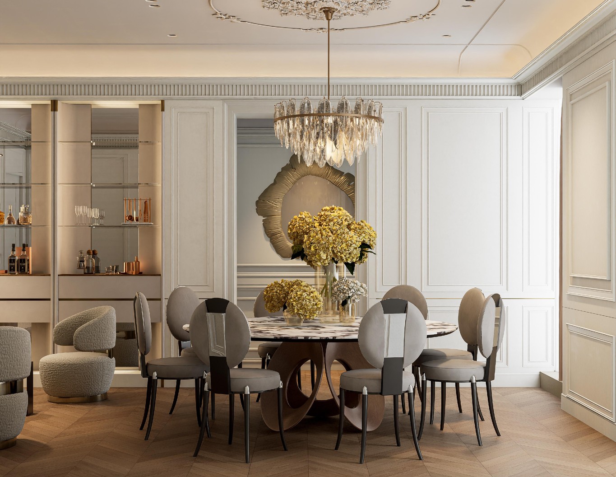
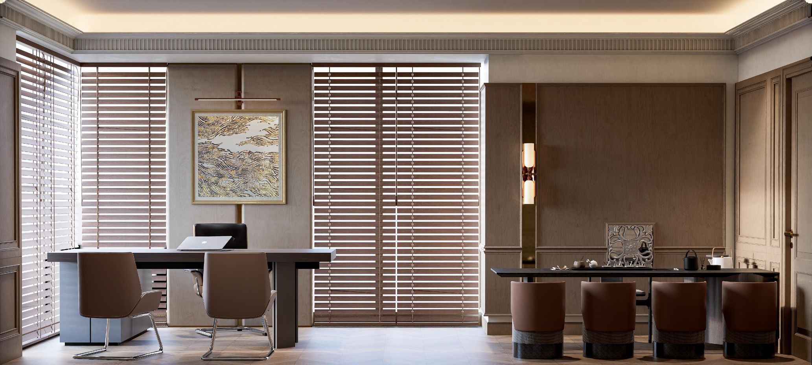
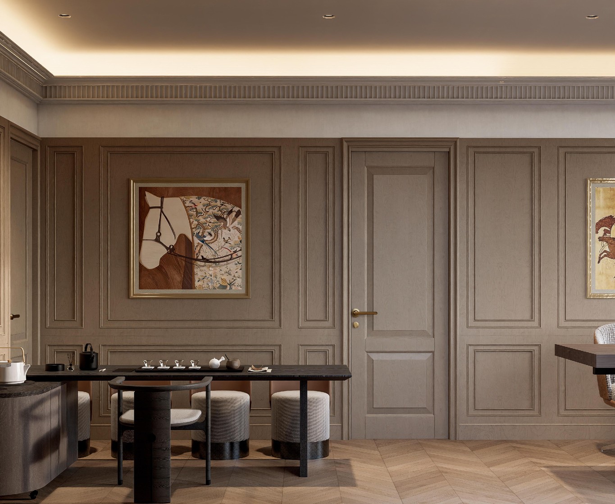
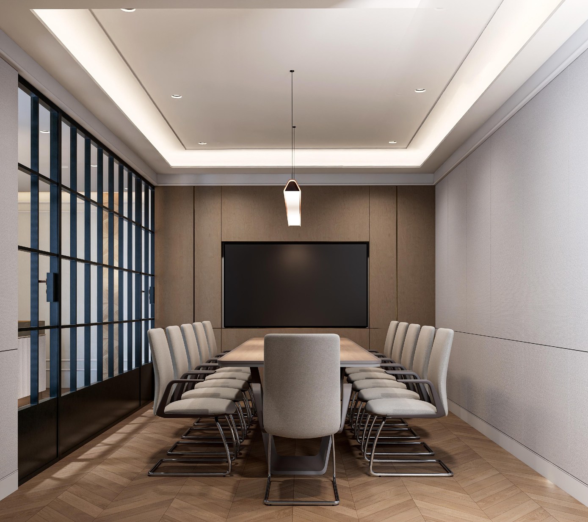
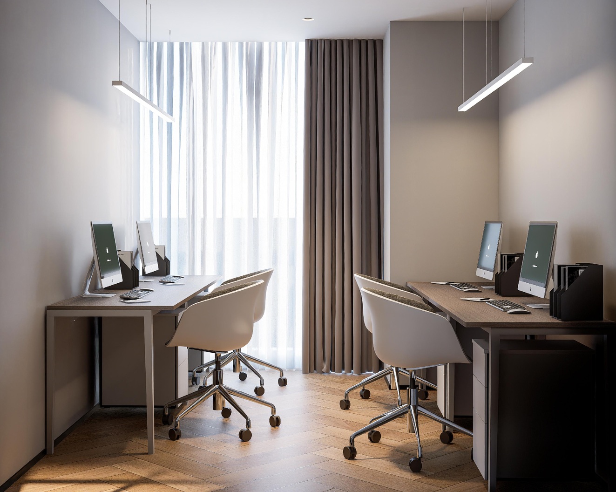
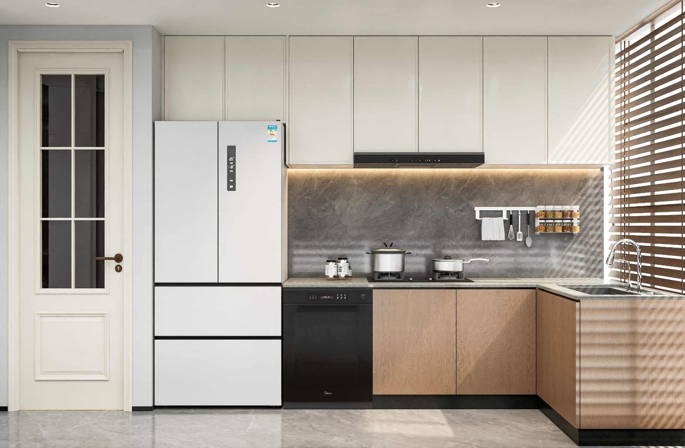
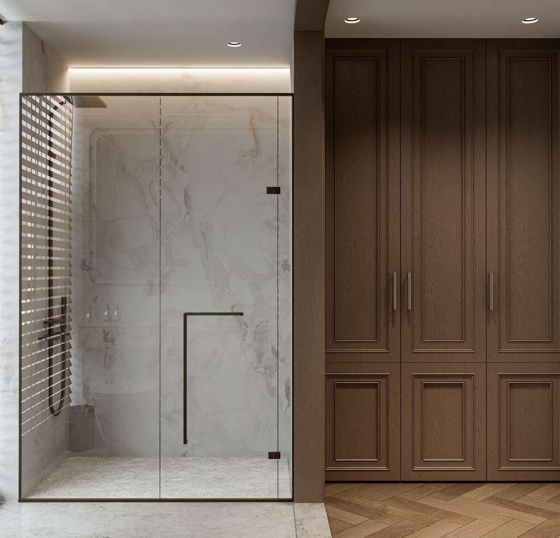
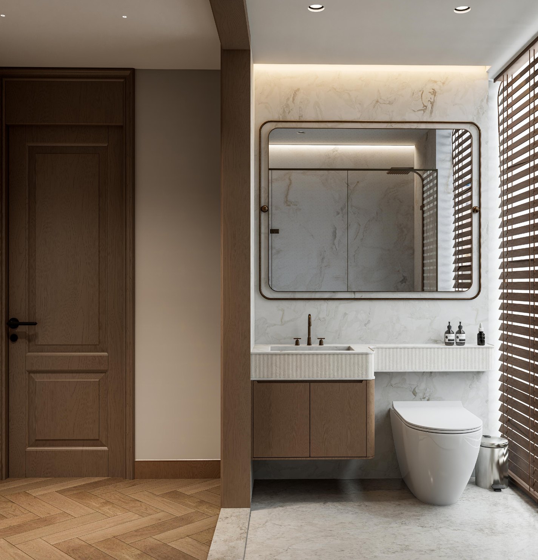
reception lobby, boardroom, private offices, open-plan workspace, pantry, client lounge & dining, and washrooms. Timber veneer and marble run the full floor, pulling every zone into a single finish.
The first look of a reception desk is how a client learns to read a company.
reception lobby, boardroom, private offices, open-plan workspace, pantry, client lounge & dining, and washrooms.
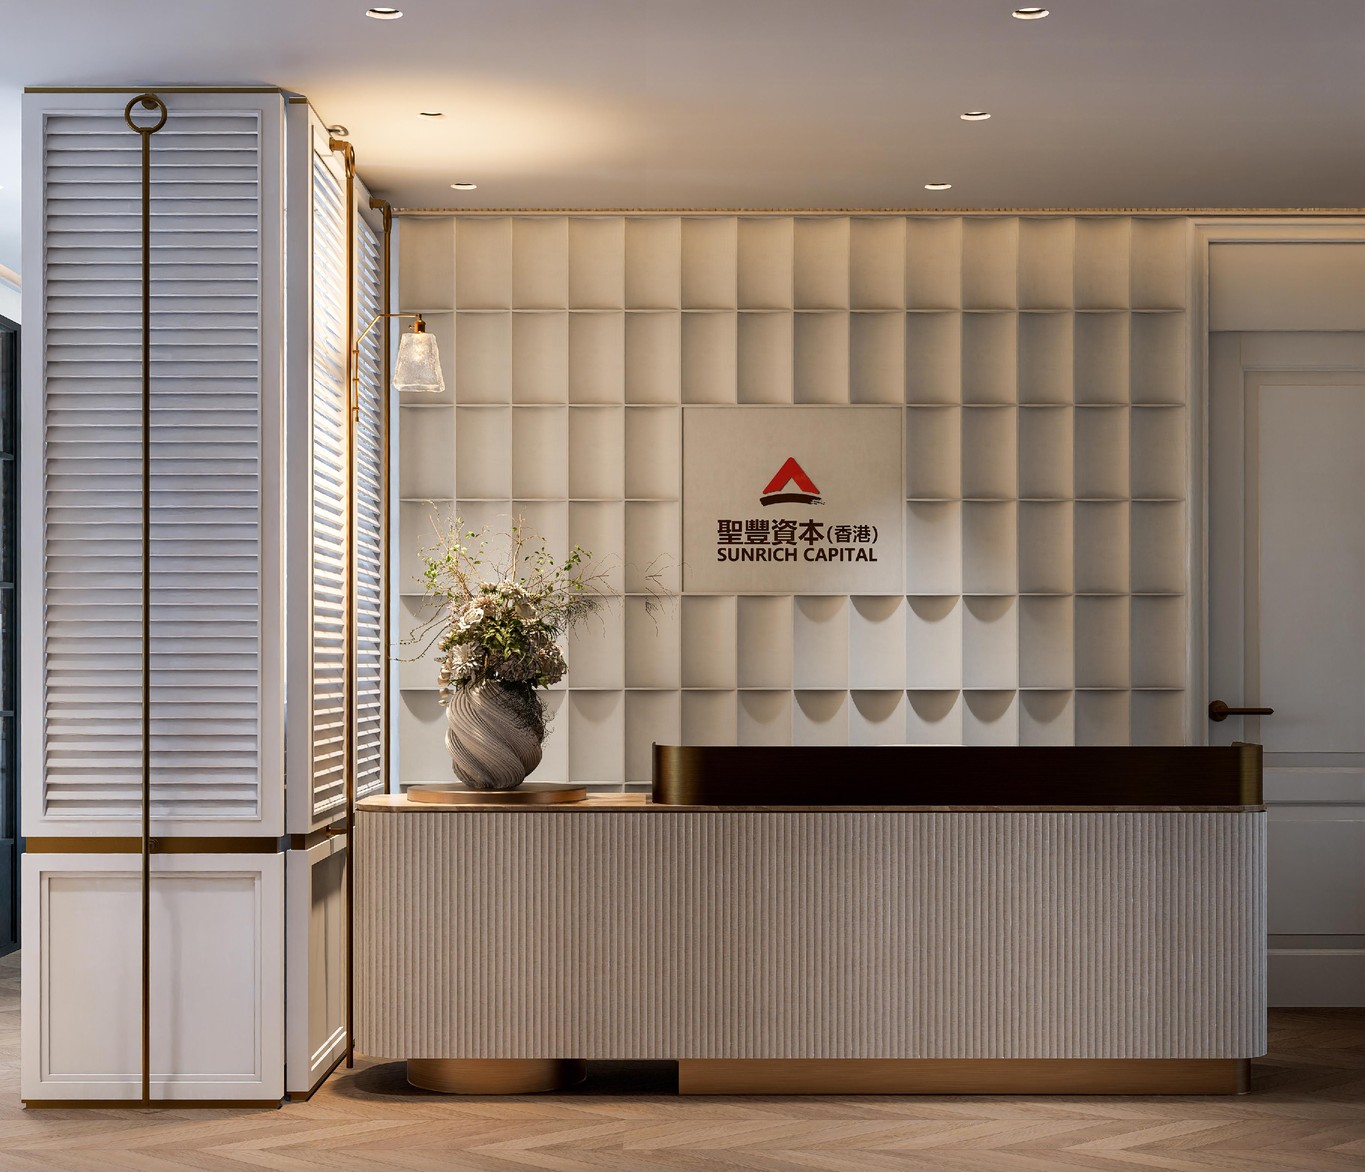
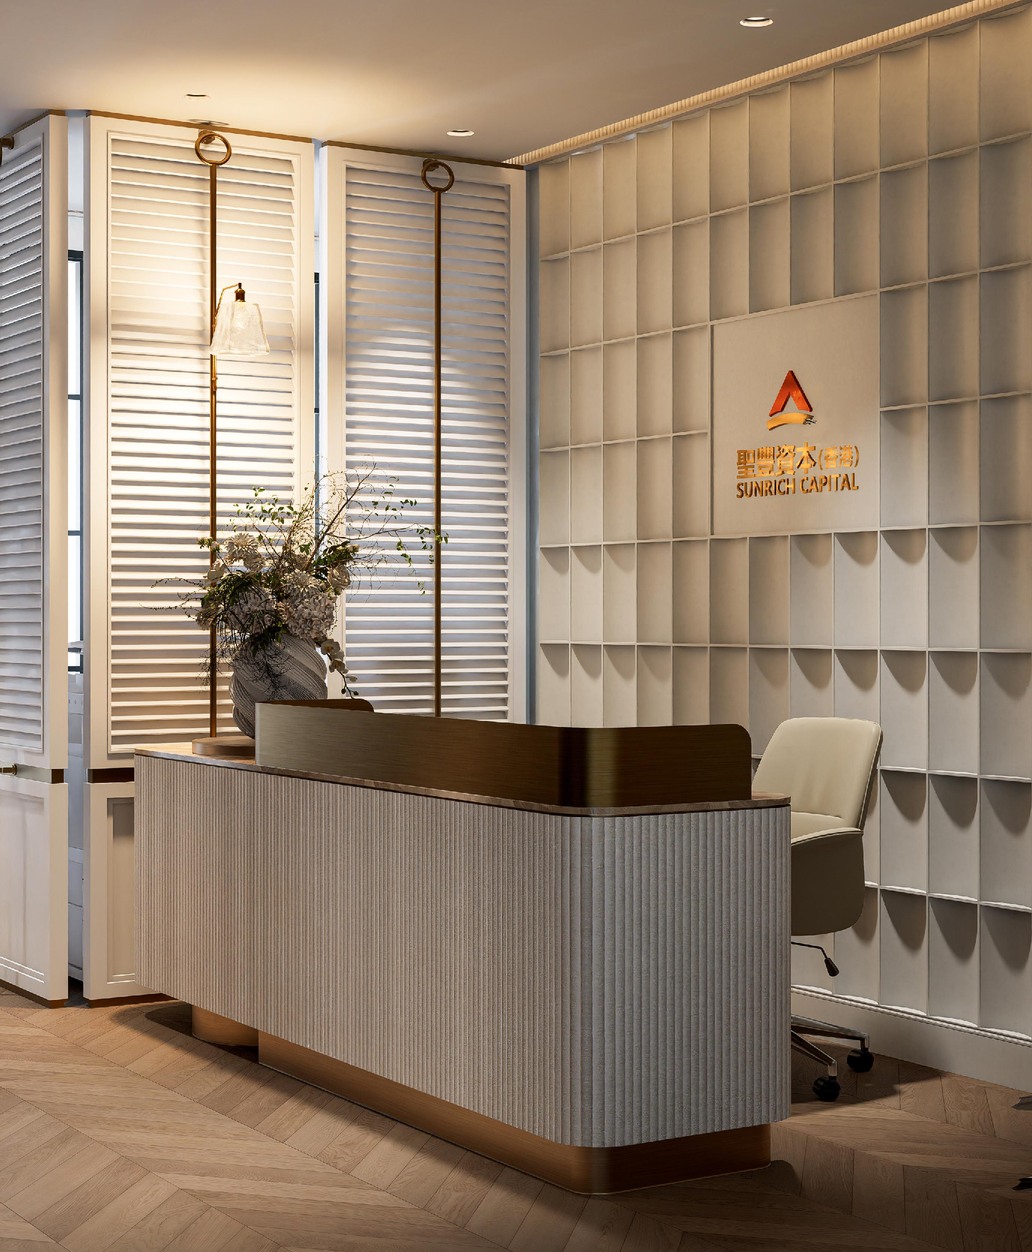
Reception Lobby
A faceted feature wall runs from the front desk through to the meeting zone, and herringbone timber flooring carries the flow into the client and working areas. Every line points the same way — quiet, precise, and easy to
trust.
Construction-Only
The project was completed in 2026 as a construction-only engagement, with construction and on-site delivery coordinated against the existing design.